
As Built Surveys That Help Resolve Permit Questions After Home Additions
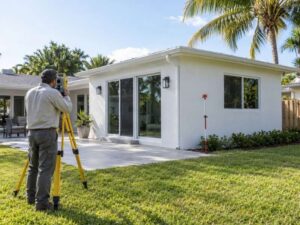
A home addition can pass through many steps, and sometimes a permit question lingers after the work is done. That is where as built surveys come in, since they show the finished addition exactly as it was built. The drawing records where new walls, rooms, and paving truly ended up. For a homeowner in Fort Lauderdale trying to close out a permit, that clear picture can move things along. So an as built often becomes the key to answering a stubborn file question.
What an As Built Shows After a Finished Addition
An as built survey records the visible improvements on a property as they exist after construction. Following an addition, it captures the new footprint and how it sits next to the property lines. The surveyor measures the finished structure rather than relying on the original plan.
This matters because real construction rarely matches a plan to the inch. A wall might shift slightly, or paving might extend a bit farther than drawn. The as built shows the true result, which is what a permit reviewer needs to see. It also gives the owner a lasting record of the addition for future projects or sales.
Why Permit Questions Pop Up After an Addition
Permit files can stay open long after the tools are put away. A final inspection might raise a question about a setback, or a record might be missing a measurement. Until that gap is filled, the permit may not close.
These loose ends often come down to location facts. The reviewer wants to know exactly where the new work landed on the lot. An as built provides those measurements, which is why it so often clears the path. Without them, a file can sit in limbo while everyone waits on one number.
Measuring New Walls, Rooflines, and Paving
After an addition, several new features need to be located and recorded. The surveyor measures each one and shows how it relates to the lines and setbacks. The drawing commonly captures items like these:
- New exterior walls. The addition’s outer walls are located to fix its footprint on the lot.
- Rooflines and overhangs. Eaves and overhangs are noted, since they can reach past the wall toward a setback.
- Fresh paving. New driveway or patio concrete is mapped, because added hard surface can matter to the file.
- Attached structures. A new porch, deck, or carport is placed on the drawing next to the main addition.
Each feature answers a possible question before it is even asked. When they all appear on one drawing, a reviewer has far less to chase down.
How the Survey Answers a Permit File Question
A permit reviewer often needs one specific fact to move forward. Maybe it is the distance from the addition to the side line, or whether an overhang crosses a setback. The as built gives that number in plain, measured form.
Still, the survey shows location, not code approval. It reports where things are, while the reviewer decides whether that meets the rules. So the survey supports the decision without making it.
In many cases, that single measured fact is all a file was waiting on. Once the reviewer sees it, the questions stop and the permit can close. So a small survey can unlock a step that felt stuck for weeks.
Comparing the Built Result to the Approved Plans
Owners and their teams often set them as built next to the approved plans. This side-by-side view shows where the finished work matches the design and where it drifted. Small differences are common and usually easy to explain.
Catching a difference early helps everyone respond calmly. If the addition sits closer to a line than planned, the owner can look into it before it grows into a bigger issue. The comparison turns guesswork into a clear, checkable record.
Which Party Owns Which Question
An addition raises different kinds of questions, and each one belongs to a different expert. Location and measurement questions fit the surveyor, who maps exactly what was built. Construction and workmanship questions belong to the contractor who did the job.
Code and approval questions rest with the local building department. Knowing who handles what keeps an owner from asking the wrong person and losing time. The as built helps by settling the location facts, so the other questions get easier to sort.
When to Order the As Built After an Addition
Timing shapes how smoothly an as built helps. Ordering it soon after the addition is finished keeps the details fresh and the site clear. A survey done right away can catch a location issue while it is still easy to address.
Waiting can make things harder. If landscaping or new paving covers key points, the surveyor has more to work around. An open permit can also age, which sometimes invites more questions rather than fewer.
For most additions, the best moment is once construction wraps but before the file closes. That window lets the drawing answer the reviewer’s questions on the first pass. A little planning here keeps the closeout from stretching out.
A finished addition should not stay tangled in an open permit, and an as built survey helps cut that knot. With the built result mapped clearly, a homeowner in Fort Lauderdale can give the reviewer the facts needed to close the file.
For a free land surveying quote, call us at (954) 250-5780 or send us a message by going here.
Posted in land surveying | Tagged land surveying