
Plat of Survey Before Rebuilding a Detached Garage
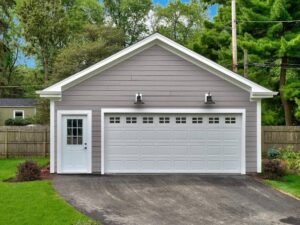
Somewhere in your closing papers, there may be a drawing of your lot. It shows your property lines, your house, and maybe the old garage out back. That drawing is a plat of survey, and it matters more than most owners realize. When you rebuild a detached garage, it’s the first document to pull out.
A plat of survey is a scaled map of your property from a land survey. It marks your boundaries, corners, and the buildings on your lot. Before you rebuild the garage, it shows where you can legally build and what stands in the way. Start with it, and you design the new garage on facts instead of guesses.
Confirming Property Lines Around the Existing Garage
Start with the property lines around the garage, since they control everything. A plat of survey shows those lines from an actual field survey, not a guess. It marks where your lot ends on every side of the structure.
The old garage doesn’t always sit where it should. Many were built long ago, sometimes before a survey was ever done. Your plat shows whether the current garage crowds a line or sits safely inside it.
If your only plat is old, it may not reflect the property today. Fences move, neighbors build, and records get updated. A current plat of survey gives your rebuild an accurate starting point.
Mapping the Garage, Driveway, and Nearby Improvements
A good plat of survey maps more than lines. It locates your existing garage, the driveway leading to it, and nearby features. That includes fences, walkways, sheds, and structures on neighboring lots.
The driveway matters for a detached garage. You need a clear path from the street or side yard to the garage doors. The plat shows how that access sits against your lines and any obstacles.
This mapped picture becomes your planning base. You can see what to keep, what to move, and what might get in the way. Building without it risks a costly surprise mid-project.
Identifying Easements That May Affect the Garage Site
Easements can quietly control where your garage goes. An easement is a recorded right for someone to use part of your land, often for utilities or drainage. Many lots carry them along the rear or side lines, right where a detached garage tends to sit.
You usually can’t put a permanent structure on an easement. A garage over a utility easement can be blocked at permit time or forced to move later. The plat of survey shows recorded easements so you plan around them.
Have your surveyor map these and your title company confirm the records. The surveyor shows where the easements sit on the ground. The title team explains what each one allows.
Comparing the Proposed Garage With Property Boundaries
Once you have the plat, test the new garage against it. Draw the proposed footprint on the survey and check how it fits your lines. This is the step that catches problems before they cost money.
Look at setbacks, which are the minimum distances a structure must sit from your lines. Check lot coverage too, since many areas cap how much of a lot you can build on. A larger garage than the old one can run past these limits fast.
Adjust on paper while it’s still easy. Shifting the footprint a few feet on the plat beats moving forms in the field. The comparison tells you the biggest garage your lot can legally hold.
Using Survey Information for Permitting and Construction Layout
Permit offices usually want survey information for a garage rebuild. A site plan built on your plat of survey shows the lot, the new garage, setbacks, and easements. That gives reviewers a clear, accurate picture to approve.
The survey also guides the build itself. A surveyor can stake the garage corners so the crew lays it out on the right lines. That keeps the finished structure inside your boundaries and setbacks.
Requirements vary by property type, municipality, and county. Confirm what your permit office needs and order the survey early. Starting ahead of time keeps permitting and construction from getting delayed.
Frequently Asked Questions
What is a plat of survey?
A plat of survey is a scaled drawing of your property based on a land survey. It shows your boundary lines, corners, buildings, and often easements and setbacks. A licensed surveyor prepares and seals it. For a garage rebuild, it shows where you can legally build.
Can I use my old plat of survey to rebuild the garage?
Sometimes, but only if it still reflects the property accurately. Lines, fences, and records can change over the years. Permit offices may also want a current survey for a rebuild. Ask a surveyor whether your existing plat works or needs updating.
Do I need a survey to rebuild a detached garage?
It’s strongly recommended, and often required for the permit. A plat of survey confirms your lines, setbacks, and easements before you build. Rebuilding on the old footprint can repeat a mistake you didn’t know about. Requirements vary by municipality and county, so check with your permit office early.
Can I build the garage over an easement?
Usually not, since an easement reserves that ground for another use. A permanent structure on a utility or drainage easement can be denied or forced to move. Your plat of survey shows where easements sit so you can avoid them. Confirm any easement with a surveyor and title professional before you design.
When should I get the plat of survey?
Get it before you design or apply for the permit. Your plans depend on the true lines, setbacks, and easements around the garage. You may also need the survey to stake the layout and pass inspections. Starting early keeps permitting and construction on schedule.
For a free land surveying quote, call us at (954) 250-5780 or send us a message by going here.
Posted in land surveying, land surveyor | Tagged land surveying