
Why a Construction Survey Is Critical Before Foundation Work Begins
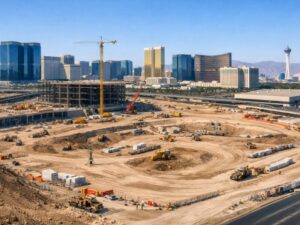
A construction survey marks the exact spot where your foundation will sit. This happens before a single shovel touches the ground. Skip it, and you are guessing. Guess wrong on a footing, and the fix costs real time and real money. Some jobs lose weeks waiting on that fix.
The site might look ready. The grading plan might look final on paper. None of that proves the ground matches the plan once crews show up to dig. A construction survey closes that gap. It sets real stakes at real heights, tied to a fixed point you can trust through every phase of the pour.
What a Construction Survey Actually Confirms Before You Dig
A construction survey has one main job. It turns the engineer’s plan into real points on real dirt. The crew sets stakes for every footing, every wall line, and every slab edge. Each stake ties back to a fixed height called a benchmark.
That benchmark matters more than most people think. Crews pour foundations to a set height for a reason. Get the height wrong by even a few inches. Water can then pool against your slab instead of draining away. A construction survey catches that risk before concrete touches the ground.
Why Skipping This Step Gets Expensive Fast
Misplaced Footings Mean Redoing Concrete
A footing poured two feet off the marked line is a footing you tear out. Concrete crews do not work cheap. Neither does the truck that hauls broken slab away. One bad stake can turn a one day pour into a two week setback.
This happens more than people expect on tight city lots. Property lines sit close together. Setbacks leave little room for error. A construction survey gives the crew an exact target. No more guessing from an old plat map.
Wrong Elevation Can Trigger a Failed Inspection
Building inspectors check more than footing width. They check height too. Pour your foundation too low, and you may need a flood elevation certificate before you can close on financing or get final sign off.
A bad pour rarely gets a quick patch. You could face a failed inspection, a stop work order, or a costly elevation review. A construction survey sets the right height from day one. Inspection day will not bring surprises.
Setbacks, Easements, and Lines You Cannot See by Eye
A flat, cleared lot looks simple. It rarely is. Underground utility easements, drainage paths, and required setbacks from the property line do not show up just by walking the site.
A construction survey finds these lines before footings go in. Build too close to an easement, and the utility company can force you to move the structure later, even after crews pour the slab. That is a cost no developer wants mid project.
How a Construction Survey Fits Into Your Build Timeline
Order the survey right after the city approves the site plan. Do not wait until the week before the pour. This gives the survey crew time to set stakes. They also check heights against the benchmark. Last, they flag any conflicts with the civil engineer’s grading plan.
Share the survey data directly with your foundation contractor. Do not hand over a PDF and assume everyone reads it the same way. A short walkthrough on site can stop a mix up early. Do it with stakes in hand. It beats finding the problem as a change order three weeks later.
What Developers Should Ask For Before Footings Go In
Ask your surveyor for stakes at every footing corner around the full building outline. Ask for height marks at the top of each footing and at finish floor level too. Request a written tie to the official benchmark instead of a plain site sketch.
Keep that survey data on file. You will need it again for as built drawings, permit closeout, and future additions. A few hundred dollars spent now can save thousands if a boundary question comes up after the building is standing.
Frequently Asked Questions
When should I order a construction survey?
Order your construction survey right after the city approves the site plan. This gives the crew time to set stakes and check heights before crews break ground. Waiting until the week of the pour leaves no room to fix a problem the survey might catch.
What is the difference between a construction survey and a boundary survey?
A boundary survey shows where your property lines sit. A construction survey goes further. It stakes out the actual building, footings, and height points for the crew on site. Most developers need both at different stages of the same project.
Can a construction survey prevent inspection delays?
Yes, in most cases it can. A construction survey sets the exact height and position your foundation needs to pass inspection the first time. Skipping it raises the odds of a failed inspection tied to height or setback problems.
Who sets the elevation benchmark used during a construction survey?
A licensed surveyor sets and certifies the benchmark used on a job site. This mark often ties back to a permanent point set for the surrounding area years earlier. Every height on the construction survey traces back to that same fixed point.
Does a construction survey replace the need for a topographic survey?
No, a construction survey and a topographic survey serve different jobs. A topographic survey maps the natural shape and features of a site before design even starts. A construction survey comes later and stakes out the real structure once the design is final.
For a free land surveying quote, call us at (954) 250-5780 or send us a message by going here.
Posted in land surveying, land surveyor | Tagged cost of land surveying, estimating the cost of land surveying, land surveying cost, land surveying cost Fort Lauderdale