
Why a Land Surveyor Matters Before Installing a Backyard Sports Court
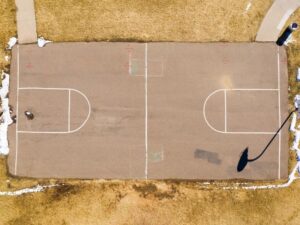 Bringing in a land surveyor before you pick a spot gives you accurate lines and elevations to design around, so the court fits the first time. Pickleball, half-court basketball, and multi-sport pads have turned a lot of backyards into weekend game spots.
A backyard sports court looks simple on paper, but it’s a large, flat slab that has to fit inside your lot, avoid easements, and drain without flooding the yard or a neighbor’s. Getting the location wrong can mean failed permits, standing water, or a court that sits partly on someone else’s land.
Confirming Property Boundaries Before Choosing a Court Location
A backyard sports court takes up more room than most people expect. Once you add space around the playing area, fencing, and lighting, the footprint can run close to your property lines. That’s why the first step is knowing exactly where those lines are.
A land surveyor finds your property corners and measures the boundary from records and markers in the ground. Fences, hedges, and old landscaping aren’t always on the true line. Building a court based on a fence location is a common way projects end up crossing onto a neighbor’s lot.
Ask the surveyor to mark the corners nearest your planned court. That gives you and your contractor a clear reference before any layout begins. If markers are missing, the surveyor can reset them as part of the boundary work.
Evaluating Setbacks and Easements for Backyard Court Placement
Setbacks and easements limit where you can build, even on your own land. A setback is a required distance between a structure and a property line. Local rules may treat sports courts, court fencing, and light poles differently, so check what applies to each part of your project.
An easement gives someone else a right to use part of your property, often for utilities or drainage. Rear and side yards commonly have easements along the lines. Building a court slab, fence, or light pole inside one can create problems with permits or future utility work.
Your surveyor can show setbacks and recorded easements on the drawing. That helps you see the true buildable area before you choose a court size. Rules vary by municipality, county, property type, and HOA, so confirm the details with your local permit office before finalizing plans.
What to confirm before picking a spot
- Where your property corners and lines are
- Required setbacks for courts, fences, and lights
- Recorded easements in your rear and side yards
- Any HOA rules that apply to courts or lighting
- Limits on how much of the lot can be covered with hard surfaces
Measuring Yard Elevations for a Level Playing Surface
A good court looks level, but it’s usually built with a slight slope so rainwater runs off. Too flat, and water puddles on the playing surface. Too steep, and the ball rolls and footing gets uneven.
Elevation data shows how much the ground needs to change to get there. A topographic survey maps the high and low points across your yard. That tells your contractor how much fill or cut is needed and where water will go once the court is built.
Drainage is the part people most often overlook. A large slab sends a lot of water off its edges during heavy rain. Plan where that runoff will go, so it doesn’t head toward your house, pool, or a neighbor’s yard.
Planning Court Dimensions Around Existing Property Features
Court size depends on the sport and how much space you have. For example, a standard pickleball playing area is 20 by 44 feet, and most players want extra room around it. Basketball and multi-sport courts can be much larger.
Existing features often decide what fits. Pools, patios, sheds, trees, septic systems, and utility lines all take up space or limit where you can dig. The survey shows these features in relation to your lines, so the court can be sized and placed around them.
Think about how the court will connect to the rest of the yard, too. You may need a path from the house, room for seating, or space for a gate in the court fence. Planning those details early keeps the layout practical once the court is in.
Using Survey Data to Guide Sports Court Construction Layout
Once the design is set, survey data helps your contractor build it in the right place. The surveyor can stake the court corners and set reference points for grade. Those marks guide excavation, base work, and forming.
Accurate staking reduces costly mistakes. A court that’s rotated a few degrees or shifted a couple of feet can crowd a setback or block a planned path. Checking the layout before concrete or asphalt goes down is much cheaper than fixing it after.
Some permit offices may ask for a survey or site plan showing the court location. Others may want a final survey after construction. Ask your contractor or local office what’s required so the survey work matches your permit timeline.
Frequently Asked Questions
Do I need a land surveyor to build a backyard sports court?
Not every project requires one, but many benefit from it. A survey confirms your lines, setbacks, and easements before you build. It also gives your contractor elevation data for drainage. Some permit offices may ask for survey information as part of the application.
Can I use my old house survey to plan a court?
An old survey can help, but it may not show current features or easements. It also may not include elevations needed for grading. Permit offices may want updated information. Share it with your surveyor so they can decide what needs updating.
How much space does a backyard sports court need?
It depends on the sport and how much extra room you want around the playing area. Pickleball needs less space than a full basketball court. Setbacks, easements, and existing features may reduce what fits. A survey shows how much usable space you actually have.
For a free land surveying quote, call us at (954) 250-5780 or send us a message by going here.
Posted in land surveying, land surveyor | Tagged land surveying, land surveyor