
Why a Licensed Land Surveyor Should Verify Easements Before Building a Backyard Guest House
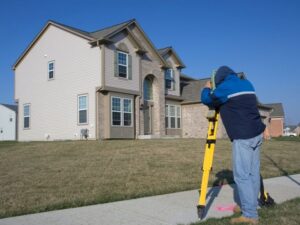 You own your backyard. That does not mean you can build on every foot of it. Hidden lines called easements can give a utility company, a neighbor, or the city the right to use part of your land. Put a guest house in the wrong spot and you could be forced to move it or tear it down. A licensed land surveyor finds those limits before you pour a single footing.
The lesson is simple. Knowing exactly where you can and cannot build saves money, time, and a lot of frustration. That knowledge starts with a survey, not a shovel.
Why Easement Review Matters Before Building a Guest House
An easement is a legal right for someone else to use part of your property. It might belong to a utility company that needs to reach a power line or a sewer pipe. It could give a neighbor access across your lot or let water drain through it. You still own the land, but you usually cannot put a permanent building on that strip.
A backyard guest house is a permanent structure. If it is built within an easement or too close to a property line, you could face serious problems. A utility company may have the right to access the area, a neighbor could dispute the placement, or the city may deny your permit. In some cases, an owner may have to modify or remove completed work at their own expense.
Your deed or title paperwork may mention easements, but the wording is often vague. It rarely tells you exactly where the easement sits on the ground. That is the gap a survey fills. A licensed land surveyor shows you the precise location, so you can plan around it instead of into it. Once the design is approved, a construction layout survey can help transfer the planned guest house location onto the actual site with accurate placement.
How Land Surveyors Identify Easements and Property Constraints
A land surveyor starts in the records, not the yard. They pull your deed, the recorded plat, and any easement documents filed with the county. A title commitment often lists easements too, and a surveyor can tie those written descriptions to real positions on your lot. This research uncovers rights that no fence or marker would ever reveal.
Then the field work begins. The surveyor locates property corners, measures the lot, and maps where each easement actually falls. The result is a drawing that shows your boundary lines, the easements, and the required setbacks in one clear picture. That map is what your designer and builder need to place a guest house correctly.
Easements are not the only thing to watch. A survey also flags setbacks, which are the minimum distances a structure must sit from a property line. It can note a right-of-way along a road, a drainage feature, or a flood zone. A licensed land surveyor is state-licensed and held to professional standards, so the findings carry weight with permit offices and title companies.
Using Boundary Surveys for Accurate Guest House Planning
A boundary survey defines your exact property lines. This matters more than most owners expect. Backyards often feel larger than they are, and fences are not always built on the true line. Building near a line you assumed was correct is a fast way to end up over it.
With accurate lines confirmed through a residential boundary survey, your guest house can be placed with confidence. Your architect or builder can use the verified property information to position the structure, footings, and utility connections without guessing.
Small errors here grow into big ones later. A guest house shifted a few feet in the wrong direction can cross a setback or clip an easement. Catching that on paper costs nothing to fix. Catching it after the slab is poured costs a great deal.
How Easements Can Affect Construction Design and Permits
Permit reviewers look closely at where a new structure sits. They compare your plans against the recorded easements, setbacks, and any right-of-way near the lot. If your guest house overlaps an easement, the permit can stall or be denied. Sorting that out mid-review adds weeks and sometimes kills the design entirely.
Knowing the constraints early lets you design around them. You might shift the building, shrink its footprint, or turn it to fit the buildable area. Some easements allow limited surface uses but no permanent structures, so a surveyor and your designer can work out what is actually possible. It is far easier to adjust a drawing than a foundation.
Rules for guest houses vary a lot from place to place. Requirements can differ by property type, municipality, county, and any homeowners association tied to the lot. Setback distances, allowed sizes, and easement policies are not the same everywhere. Confirm these with your surveyor and your local building department early, especially when your permit and construction timeline depend on the answer.
Reducing Construction Risks Through Professional Site Due Diligence
Due diligence means checking the facts before you commit money. For a backyard guest house, that means confirming your lines, your easements, and your local rules upfront. A survey, a title review, and a call to the building department together give you a clear go or no-go. Each one catches a different kind of surprise.
The payoff is fewer costly shocks once work begins. A structure placed within the rules is less likely to trigger a stop-work order, a permit fight, or a dispute with a neighbor. It also protects you later, since problems tied to easements and boundaries can surface again at resale or with insurance. Spending a little on verification early prevents much larger bills down the road.
Timing is the part owners miss most. Order your survey before you finalize the design, not after. That way the plans are built on real conditions from the start. A licensed land surveyor can tell you what your specific lot allows, so you move forward on solid footing.
Frequently Asked Questions
What is an easement on a residential property?
An easement is a legal right that lets someone else use part of your land for a specific purpose. Common examples include utility access, drainage, and a neighbor’s right to cross your lot. You keep ownership, but you usually cannot build a permanent structure on that area. A survey shows exactly where any easement sits on your property.
Can I build a guest house over an easement?
In most cases, no. Easements are set aside for a reason, and a permanent building can block the access or use they protect. Building over one can lead to a denied permit or a forced removal later. A licensed land surveyor and your local building department can tell you what your specific easement allows.
How does a licensed land surveyor find easements?
The surveyor researches your deed, the recorded plat, and easement documents filed with the county. A title commitment often lists them as well. Then the surveyor measures the lot and maps where each easement falls on the ground. The final drawing shows your boundaries, easements, and setbacks together.
Do I need a new survey if I already have an old one?
It depends on the age and detail of the survey you have. An old survey may miss easements recorded since it was made, and it may not show enough for a new structure. Many permit offices and lenders want a current survey for a build. Ask a surveyor whether your existing one is still usable for a guest house.
When should I hire a surveyor for a guest house project?
Hire one at the very start, before you settle on a design. Knowing your true boundaries, easements, and setbacks lets you plan the building where it can actually go. Waiting until later risks a redesign or a permit delay. Confirm the timing with your surveyor so the survey is ready when your plans are.
For a free land surveying quote, call us at (954) 250-5780 or send us a message by going here.
Posted in land surveying, land surveyor | Tagged land surveying,